Palom Aquaculture - Corea Road —
Aerial and Ground-Level Views
The photos below show the property as it stands today. The site's scale, building footprint, coastal proximity, and former Navy infrastructure character are best understood visually. All buildings shown require major renovation including roof replacement. The seawater easement corridor to Prospect Harbor is off-camera in most of these views — see the Surveys & Drawings page for the recorded easement route.
Request NDA and Data Room Access
Aerial Views
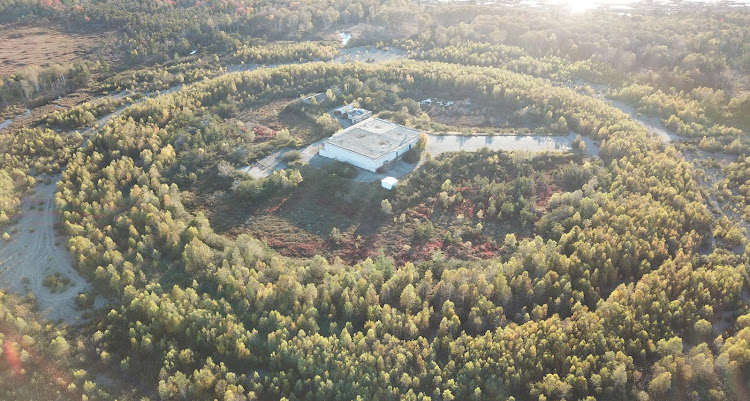 Looking south at the proposed hatchery location in Building 85. Driveway to Corea Road is pointing right. Saplings can easily be removed with a skid steer mulcher in a matter of days. Building 85 (~20,000 SF) at center. The antenna circle and cleared perimeter — hallmarks of the former Navy installation — are visible in the surrounding area.
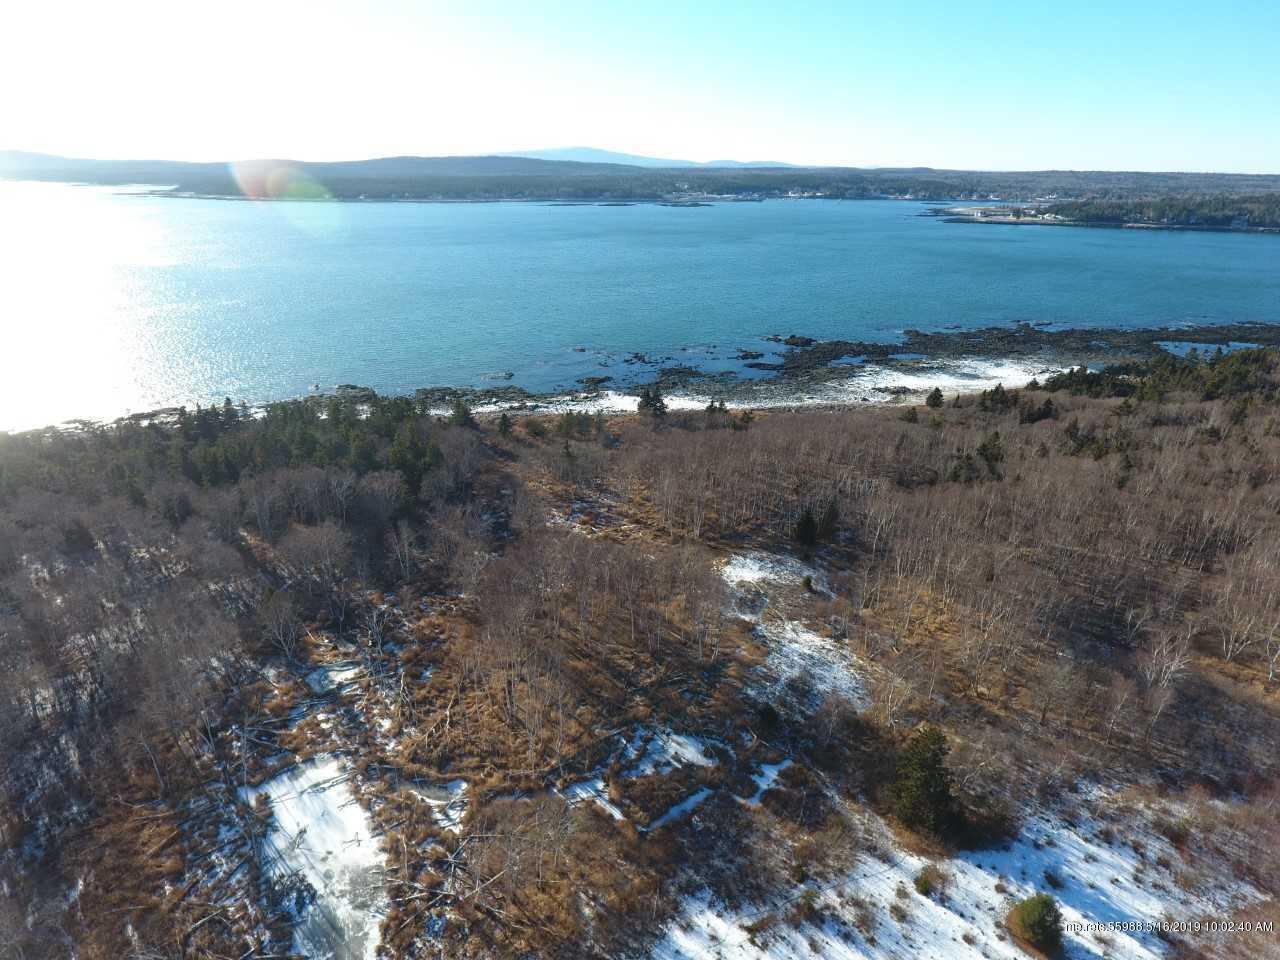 View southwest to Prospect Harbor. The distance from the outside perimeter of Lot 1 to the high water mark is about 700 feet. This the first of two 30' wide utility easements to the harbor.
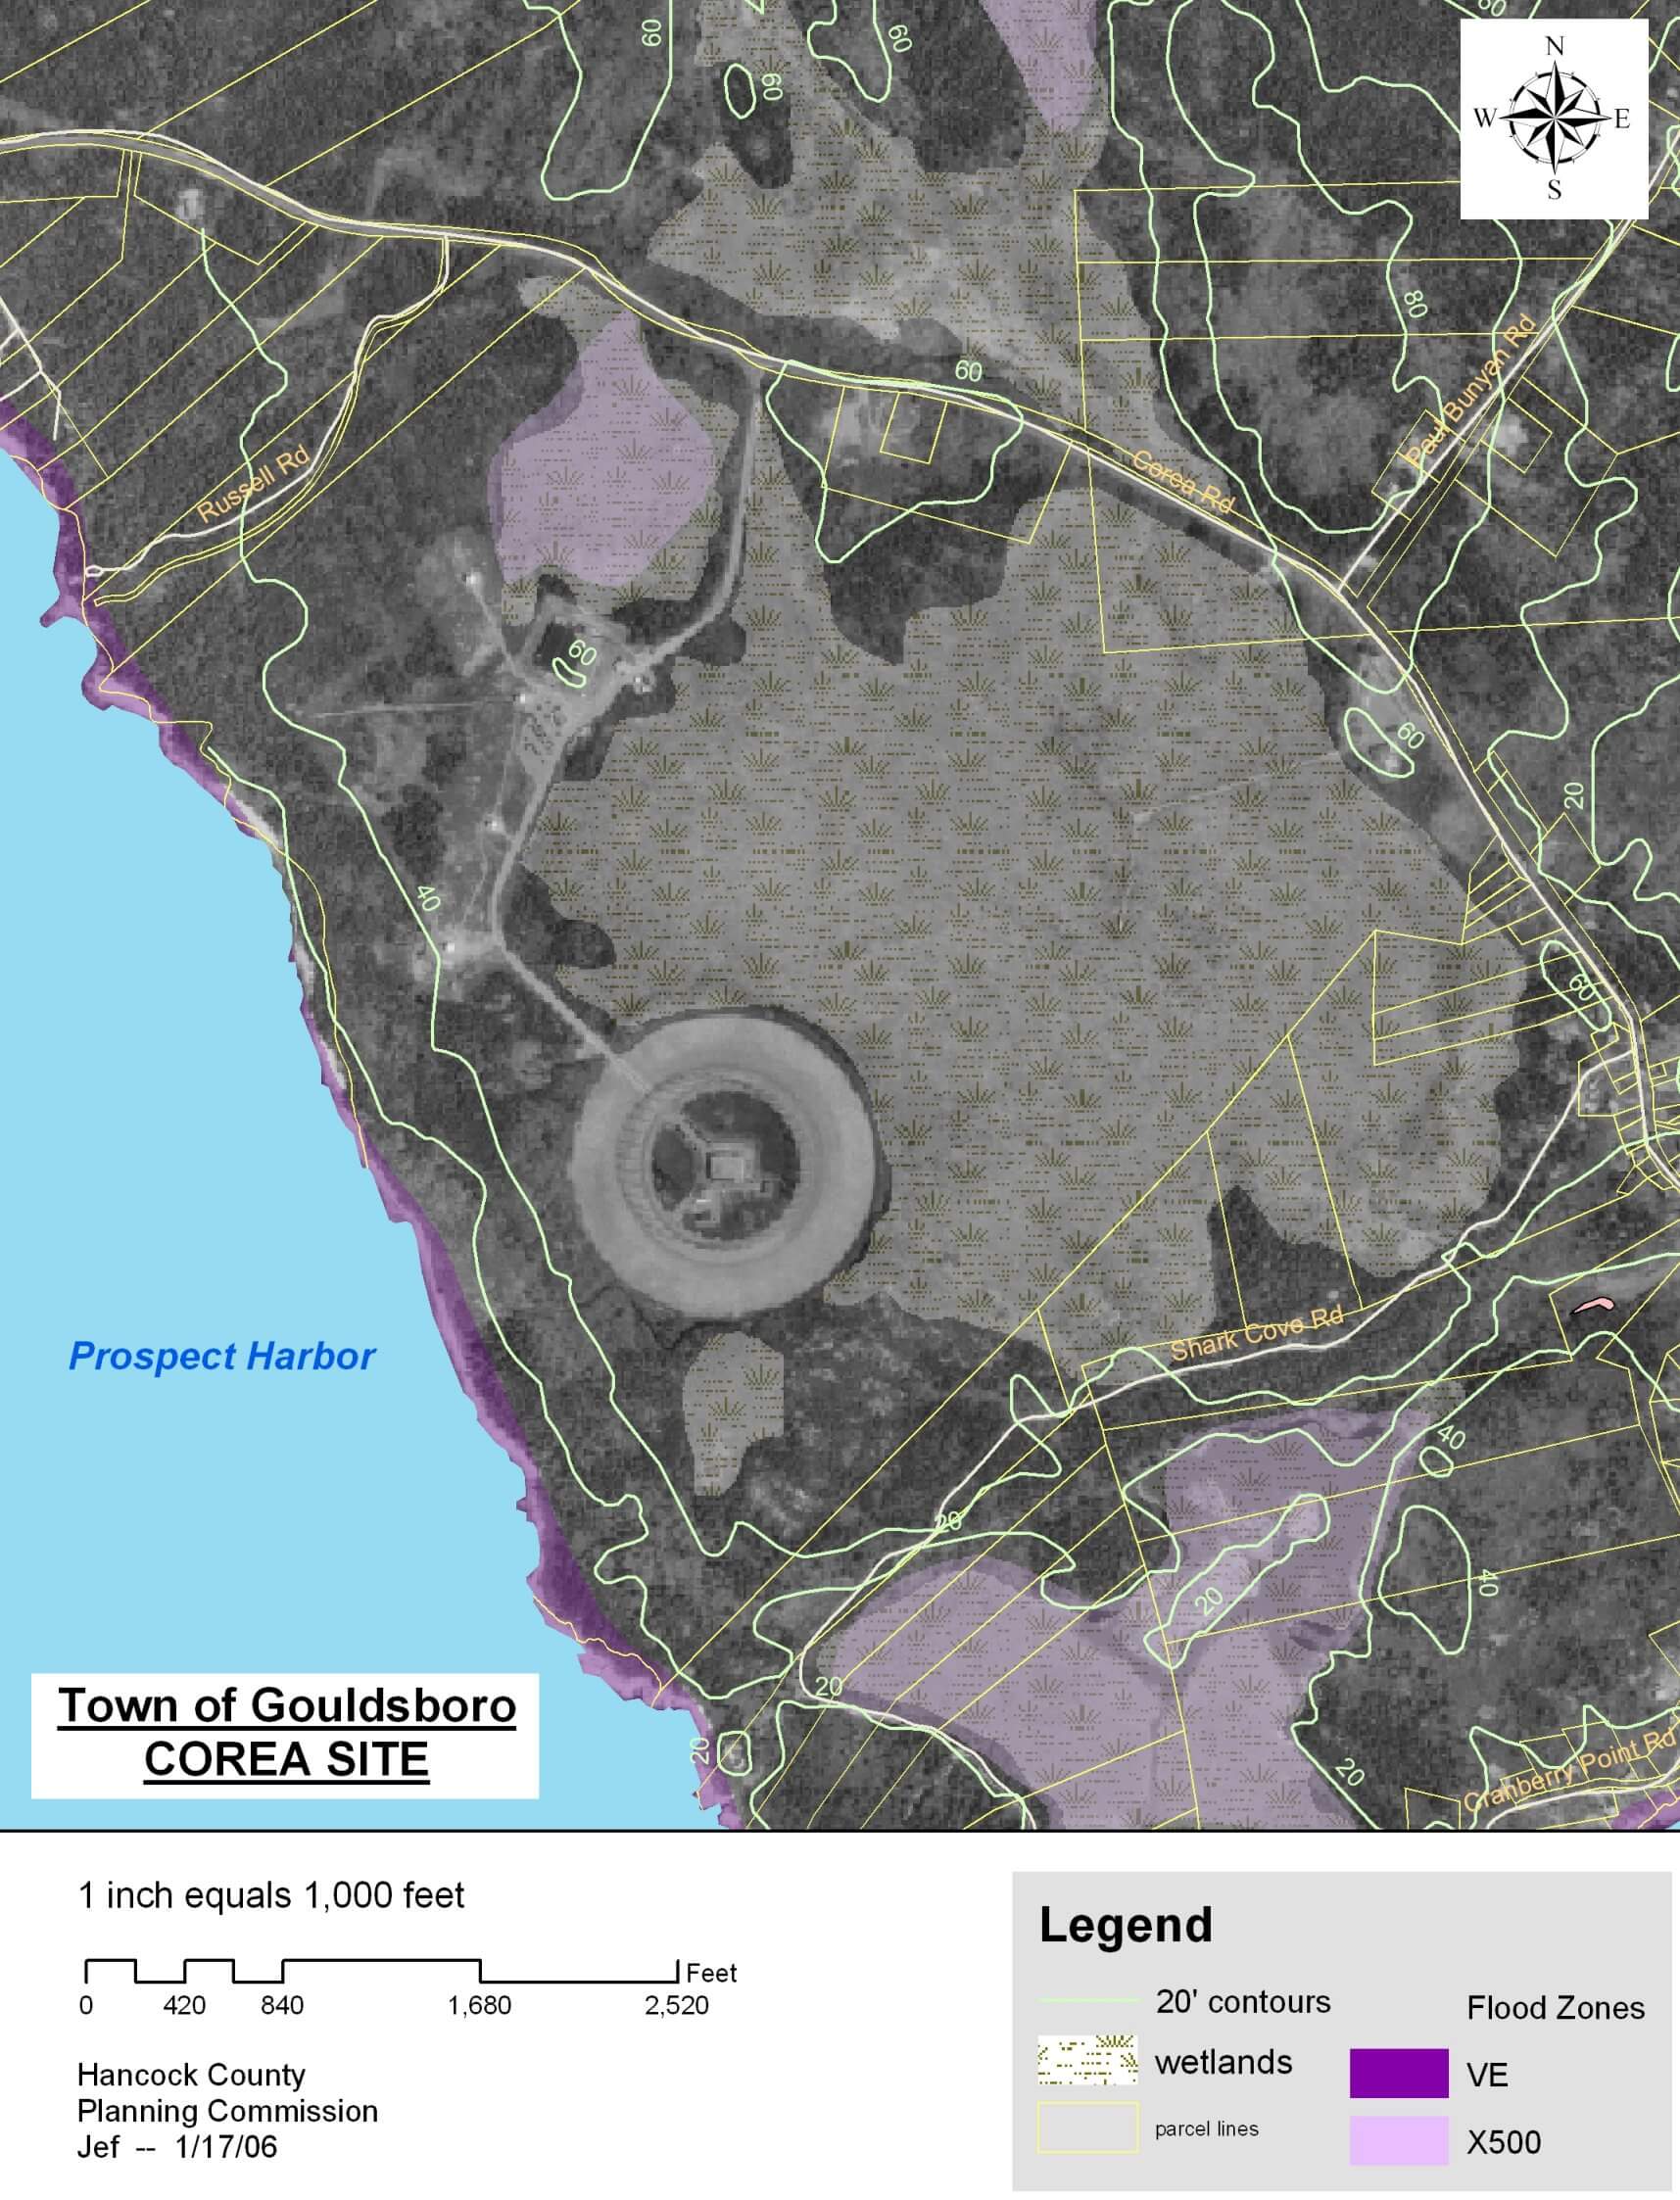 The proposed park is about 40' higher than the high water mark.
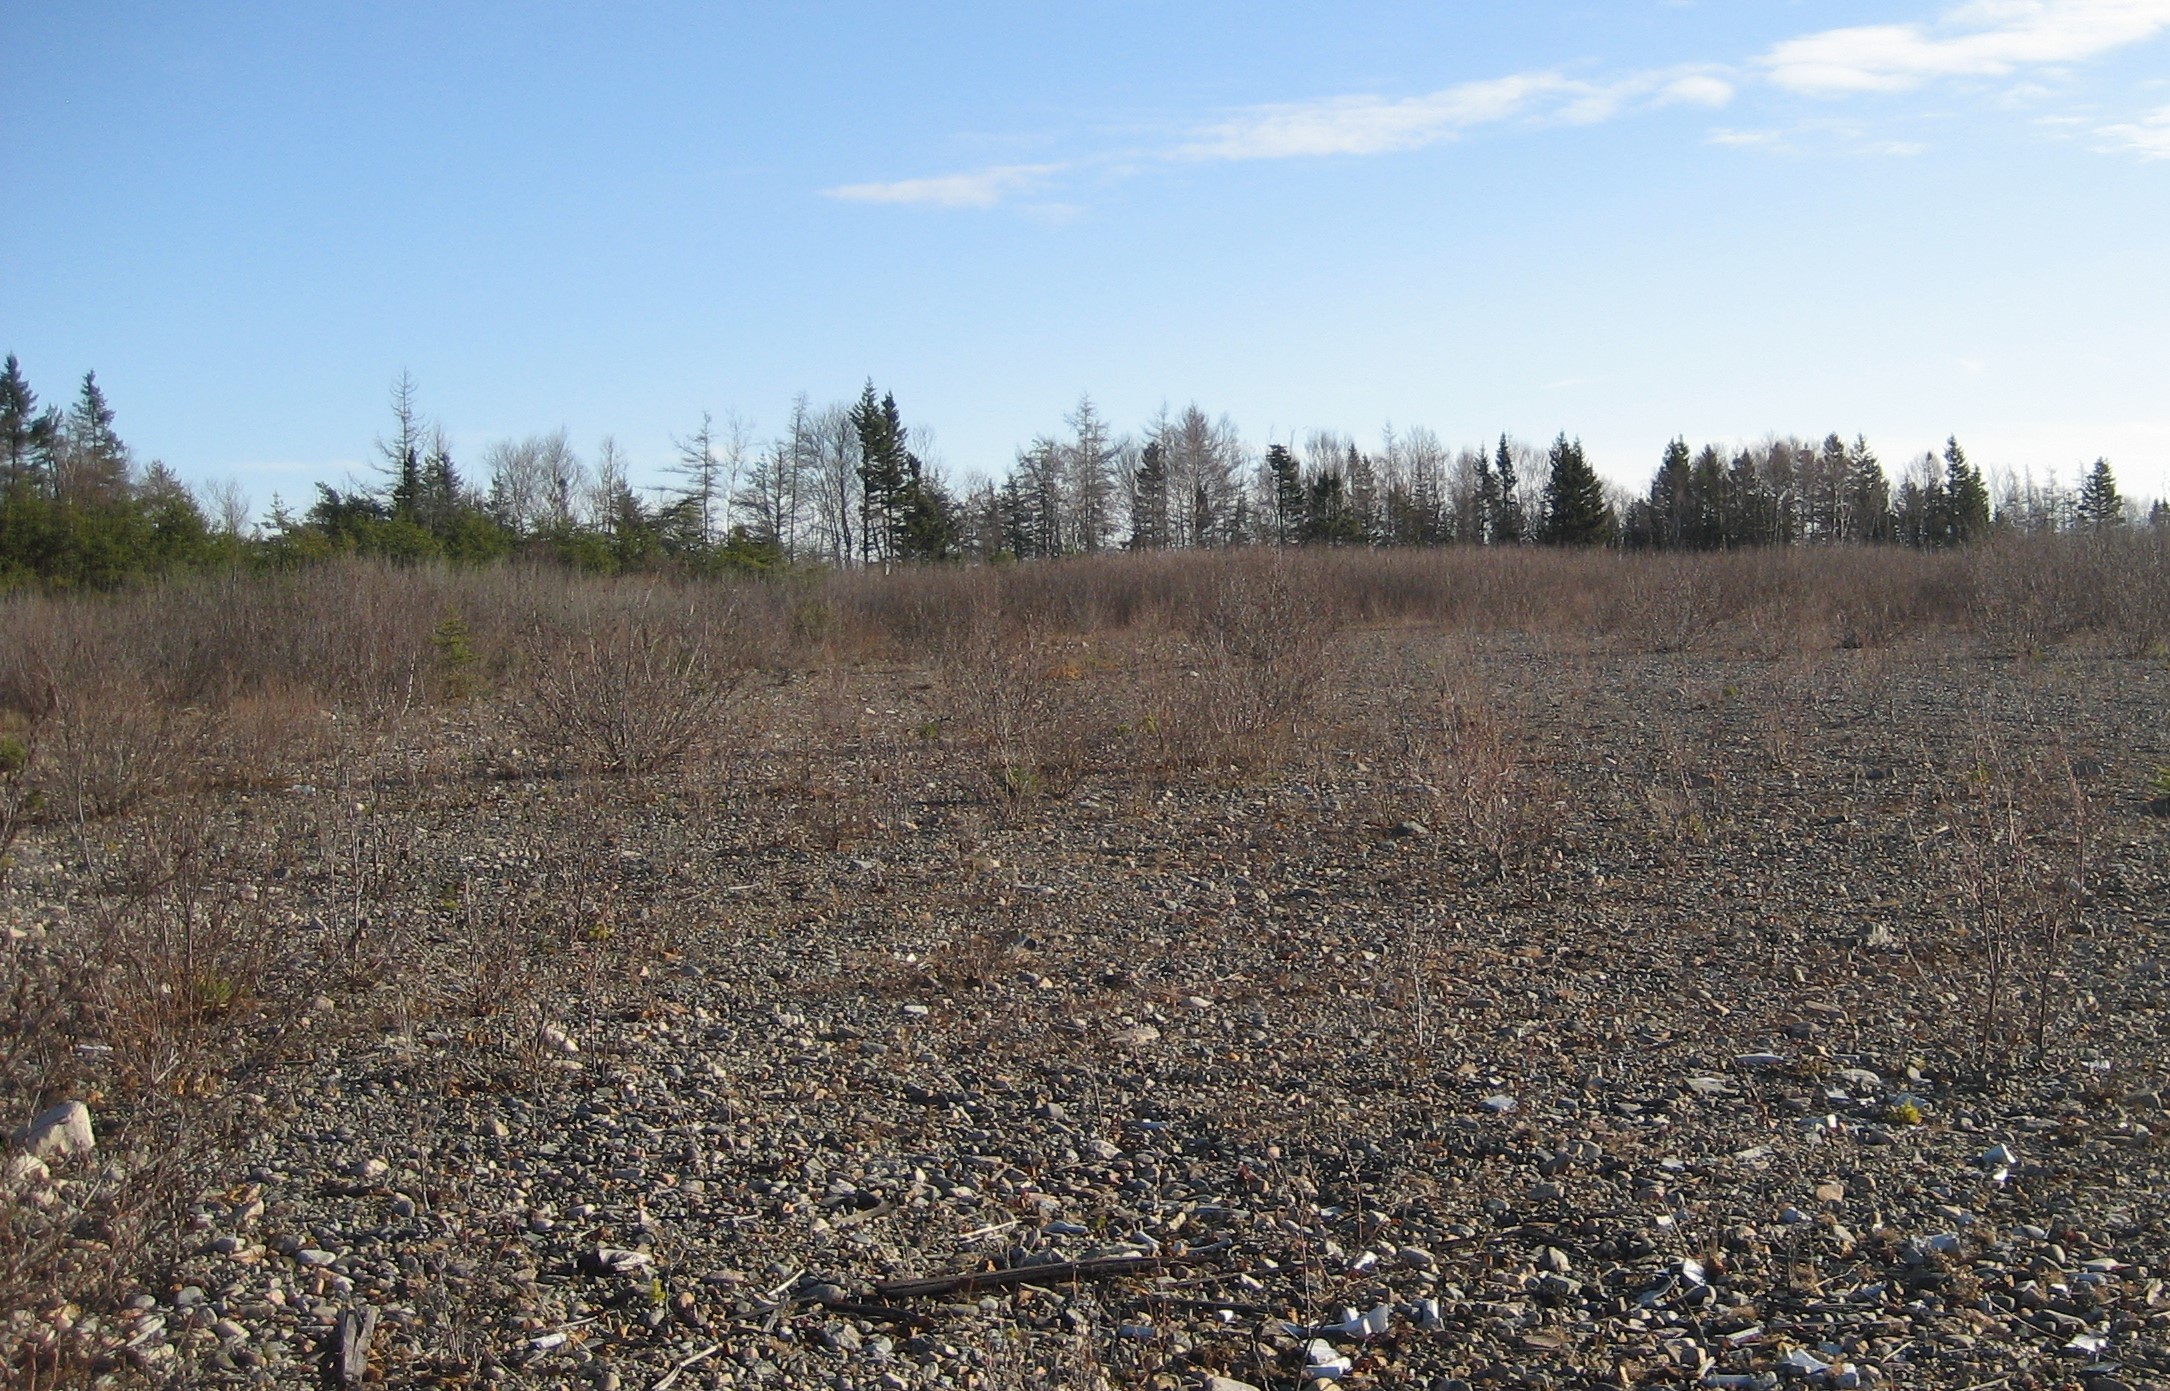 According to former Navy personnel, the site is processed granite varying in depths from 8' to 20'. View is north to Lot 3 from Building 85.
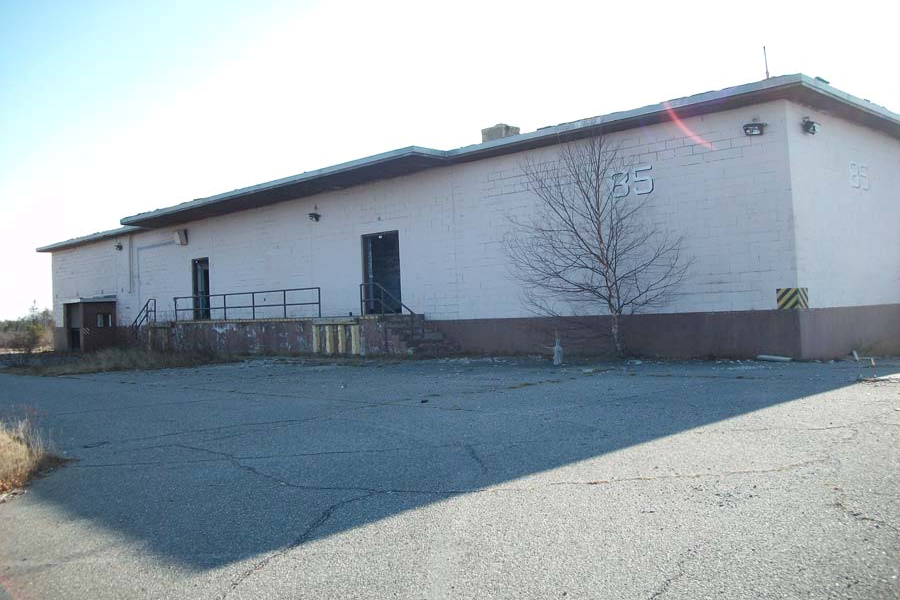 Building 85 is the proposed location for a hatchery and perhaps post-smolt. The walls and floors seem adequate structurally; the roofs need replacing.
Palom Aquaculture Pictures - Relative Sizes and Buildings
 Relative sizes of proposed hatchery and grow-out facility to an American Football Field.
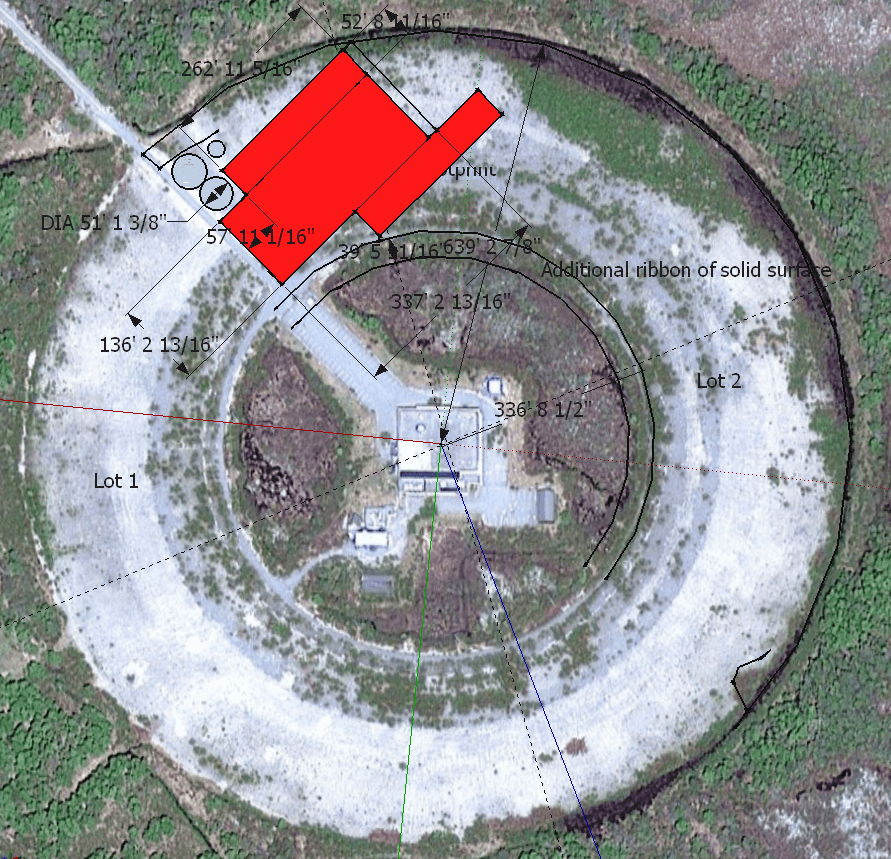 Aerial view of the red footprint of the proposed grow-out facility on Lot 3. Center building is the proposed location of the hatchery. The circle diameter is about 1,300 feet.
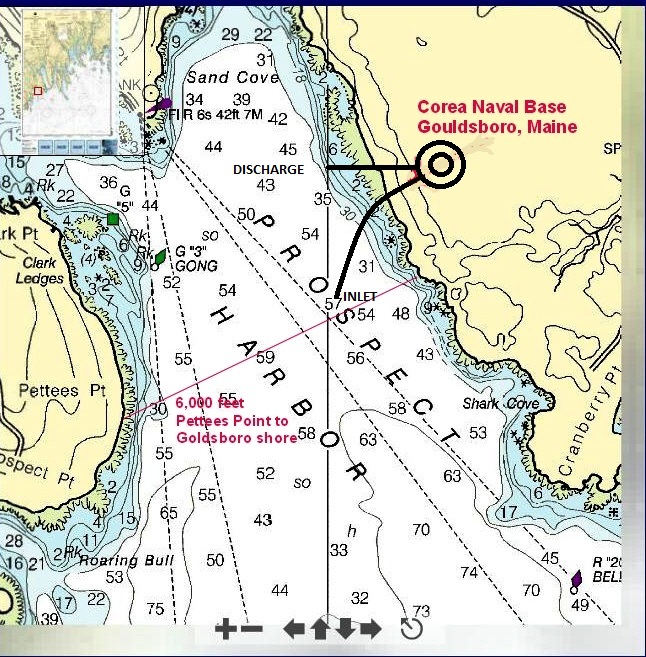 The inlet pipe would rest on the sea floor about 55' in depth. The outlet pipe would rest on the seafloor about 45' in depth.
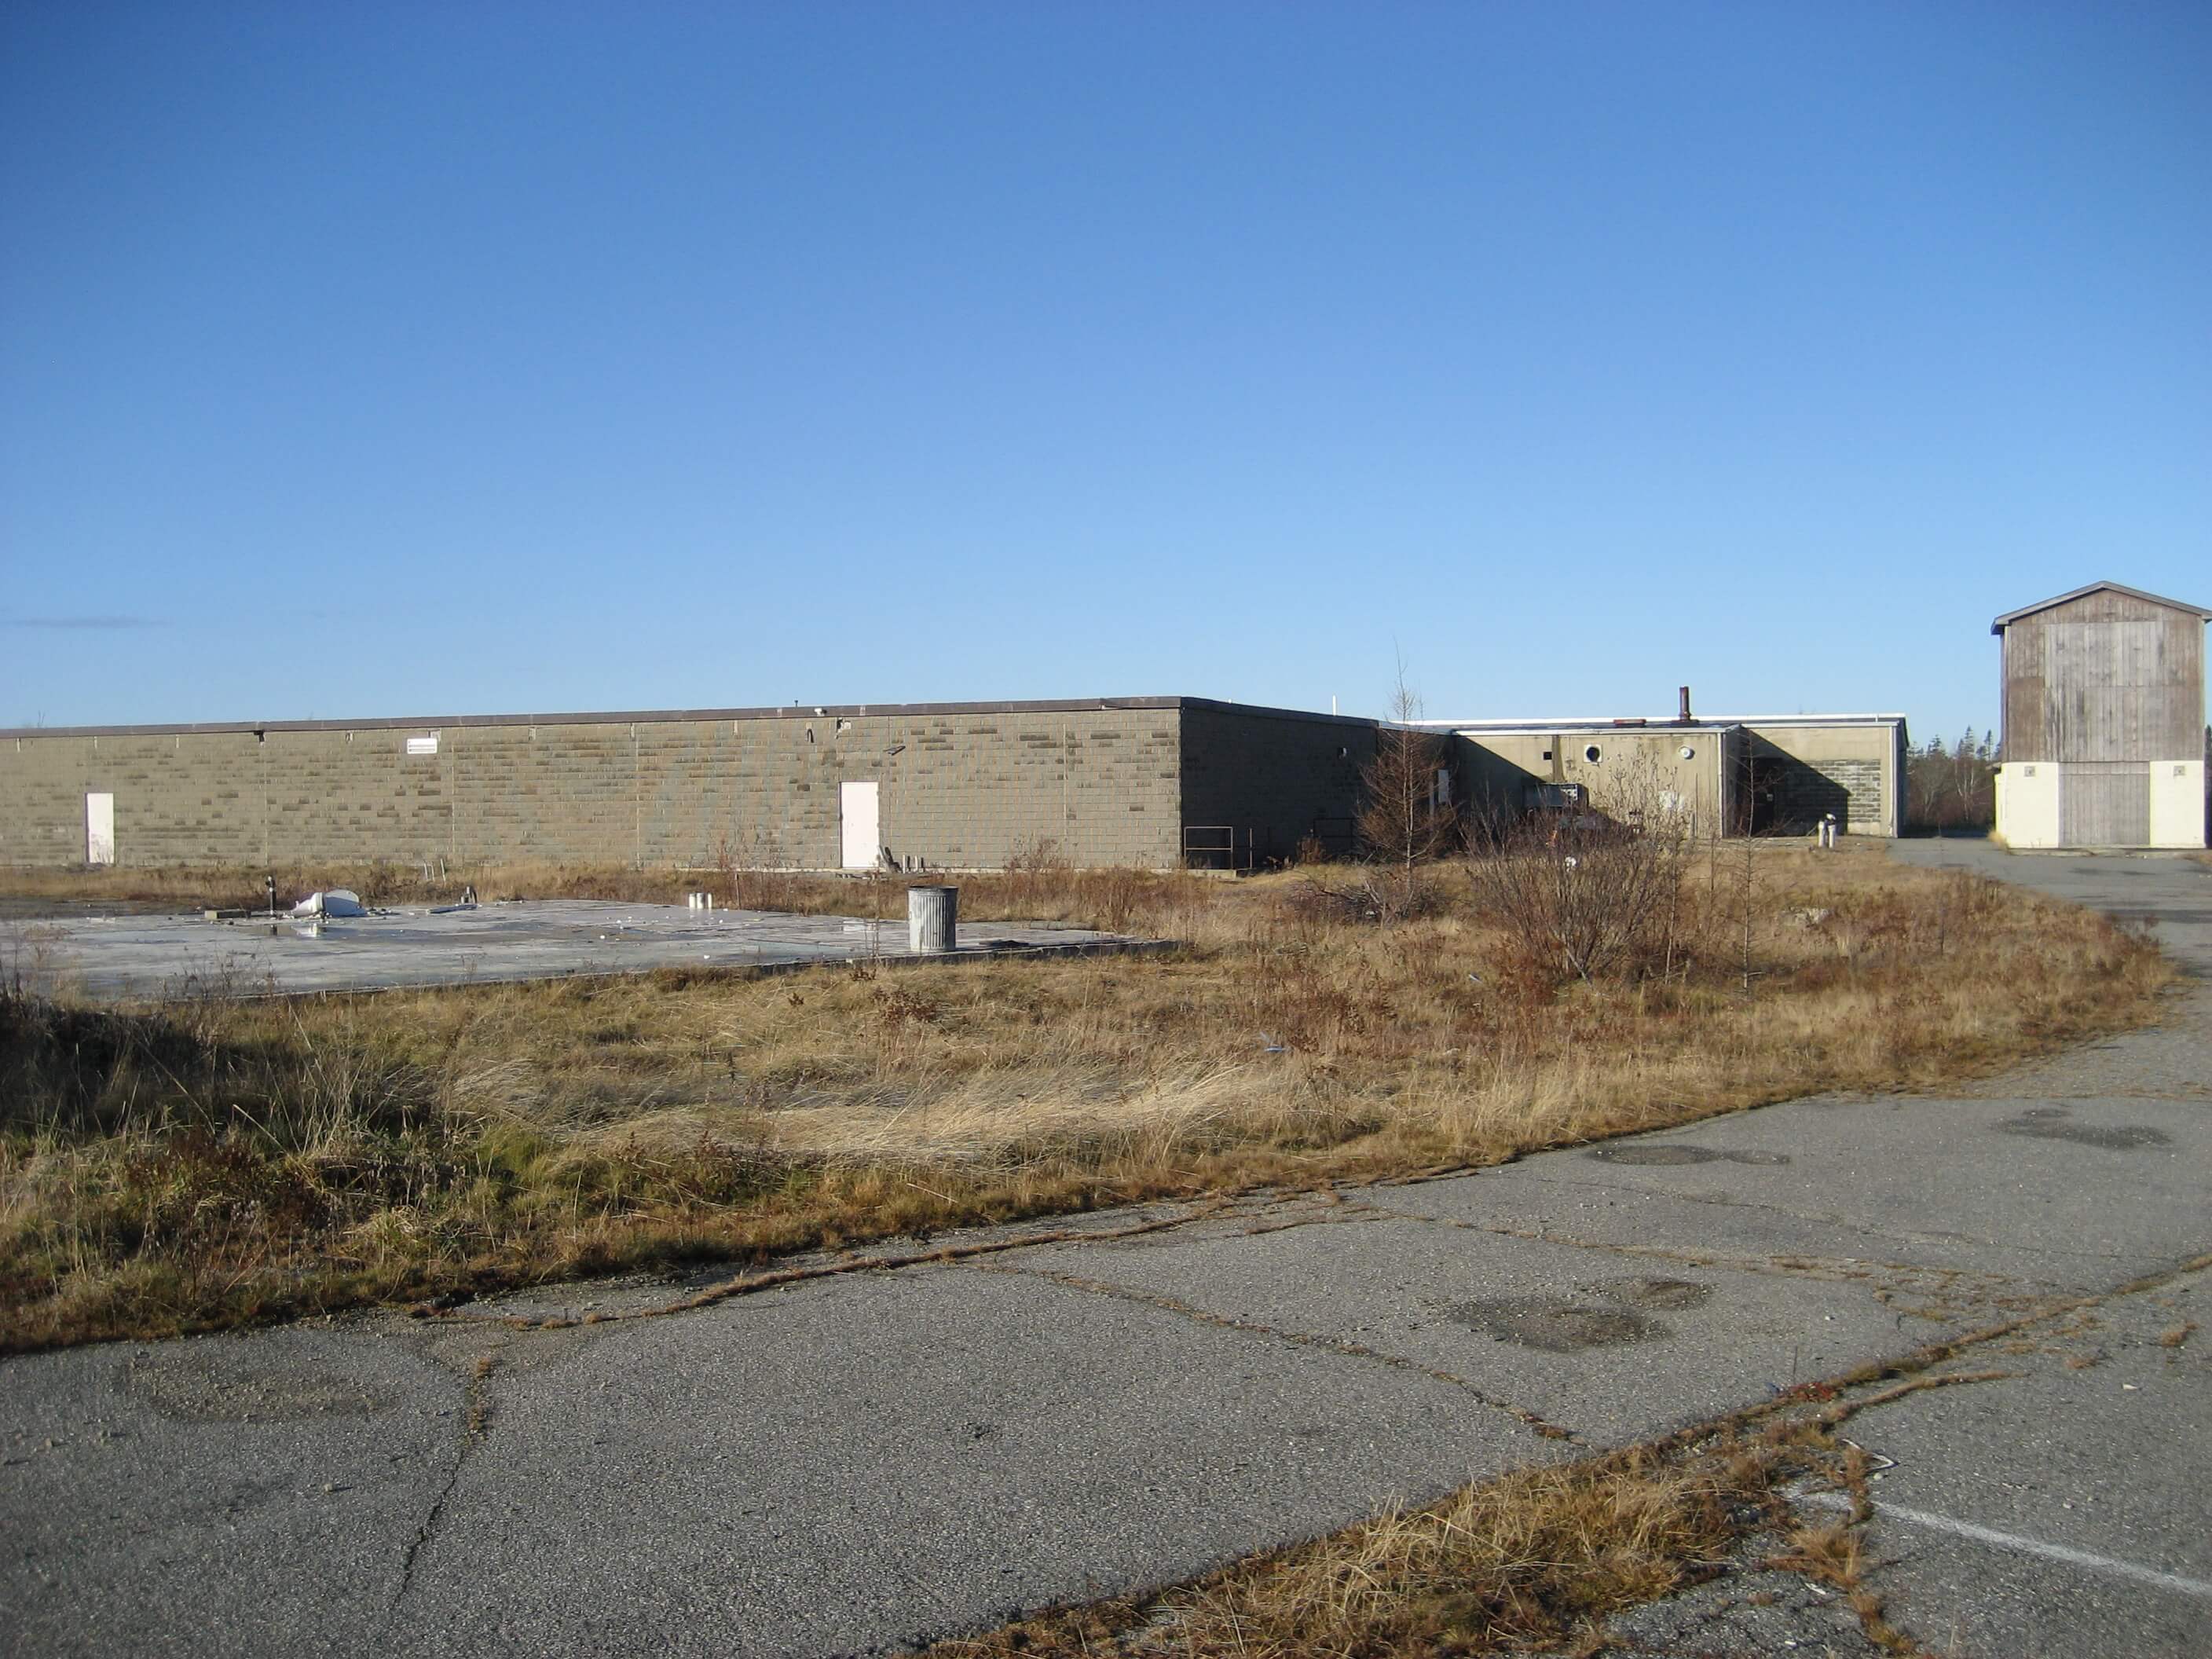 This is the proposed office, R&D, and housing for the farm. The buildings total about 45,000 sq. ft. The Walls and floor are sound, but the roof needs replacement. We suggest the first solar array be placed on this building. There is a second 30' wide utility easement to Prospect Harbor.
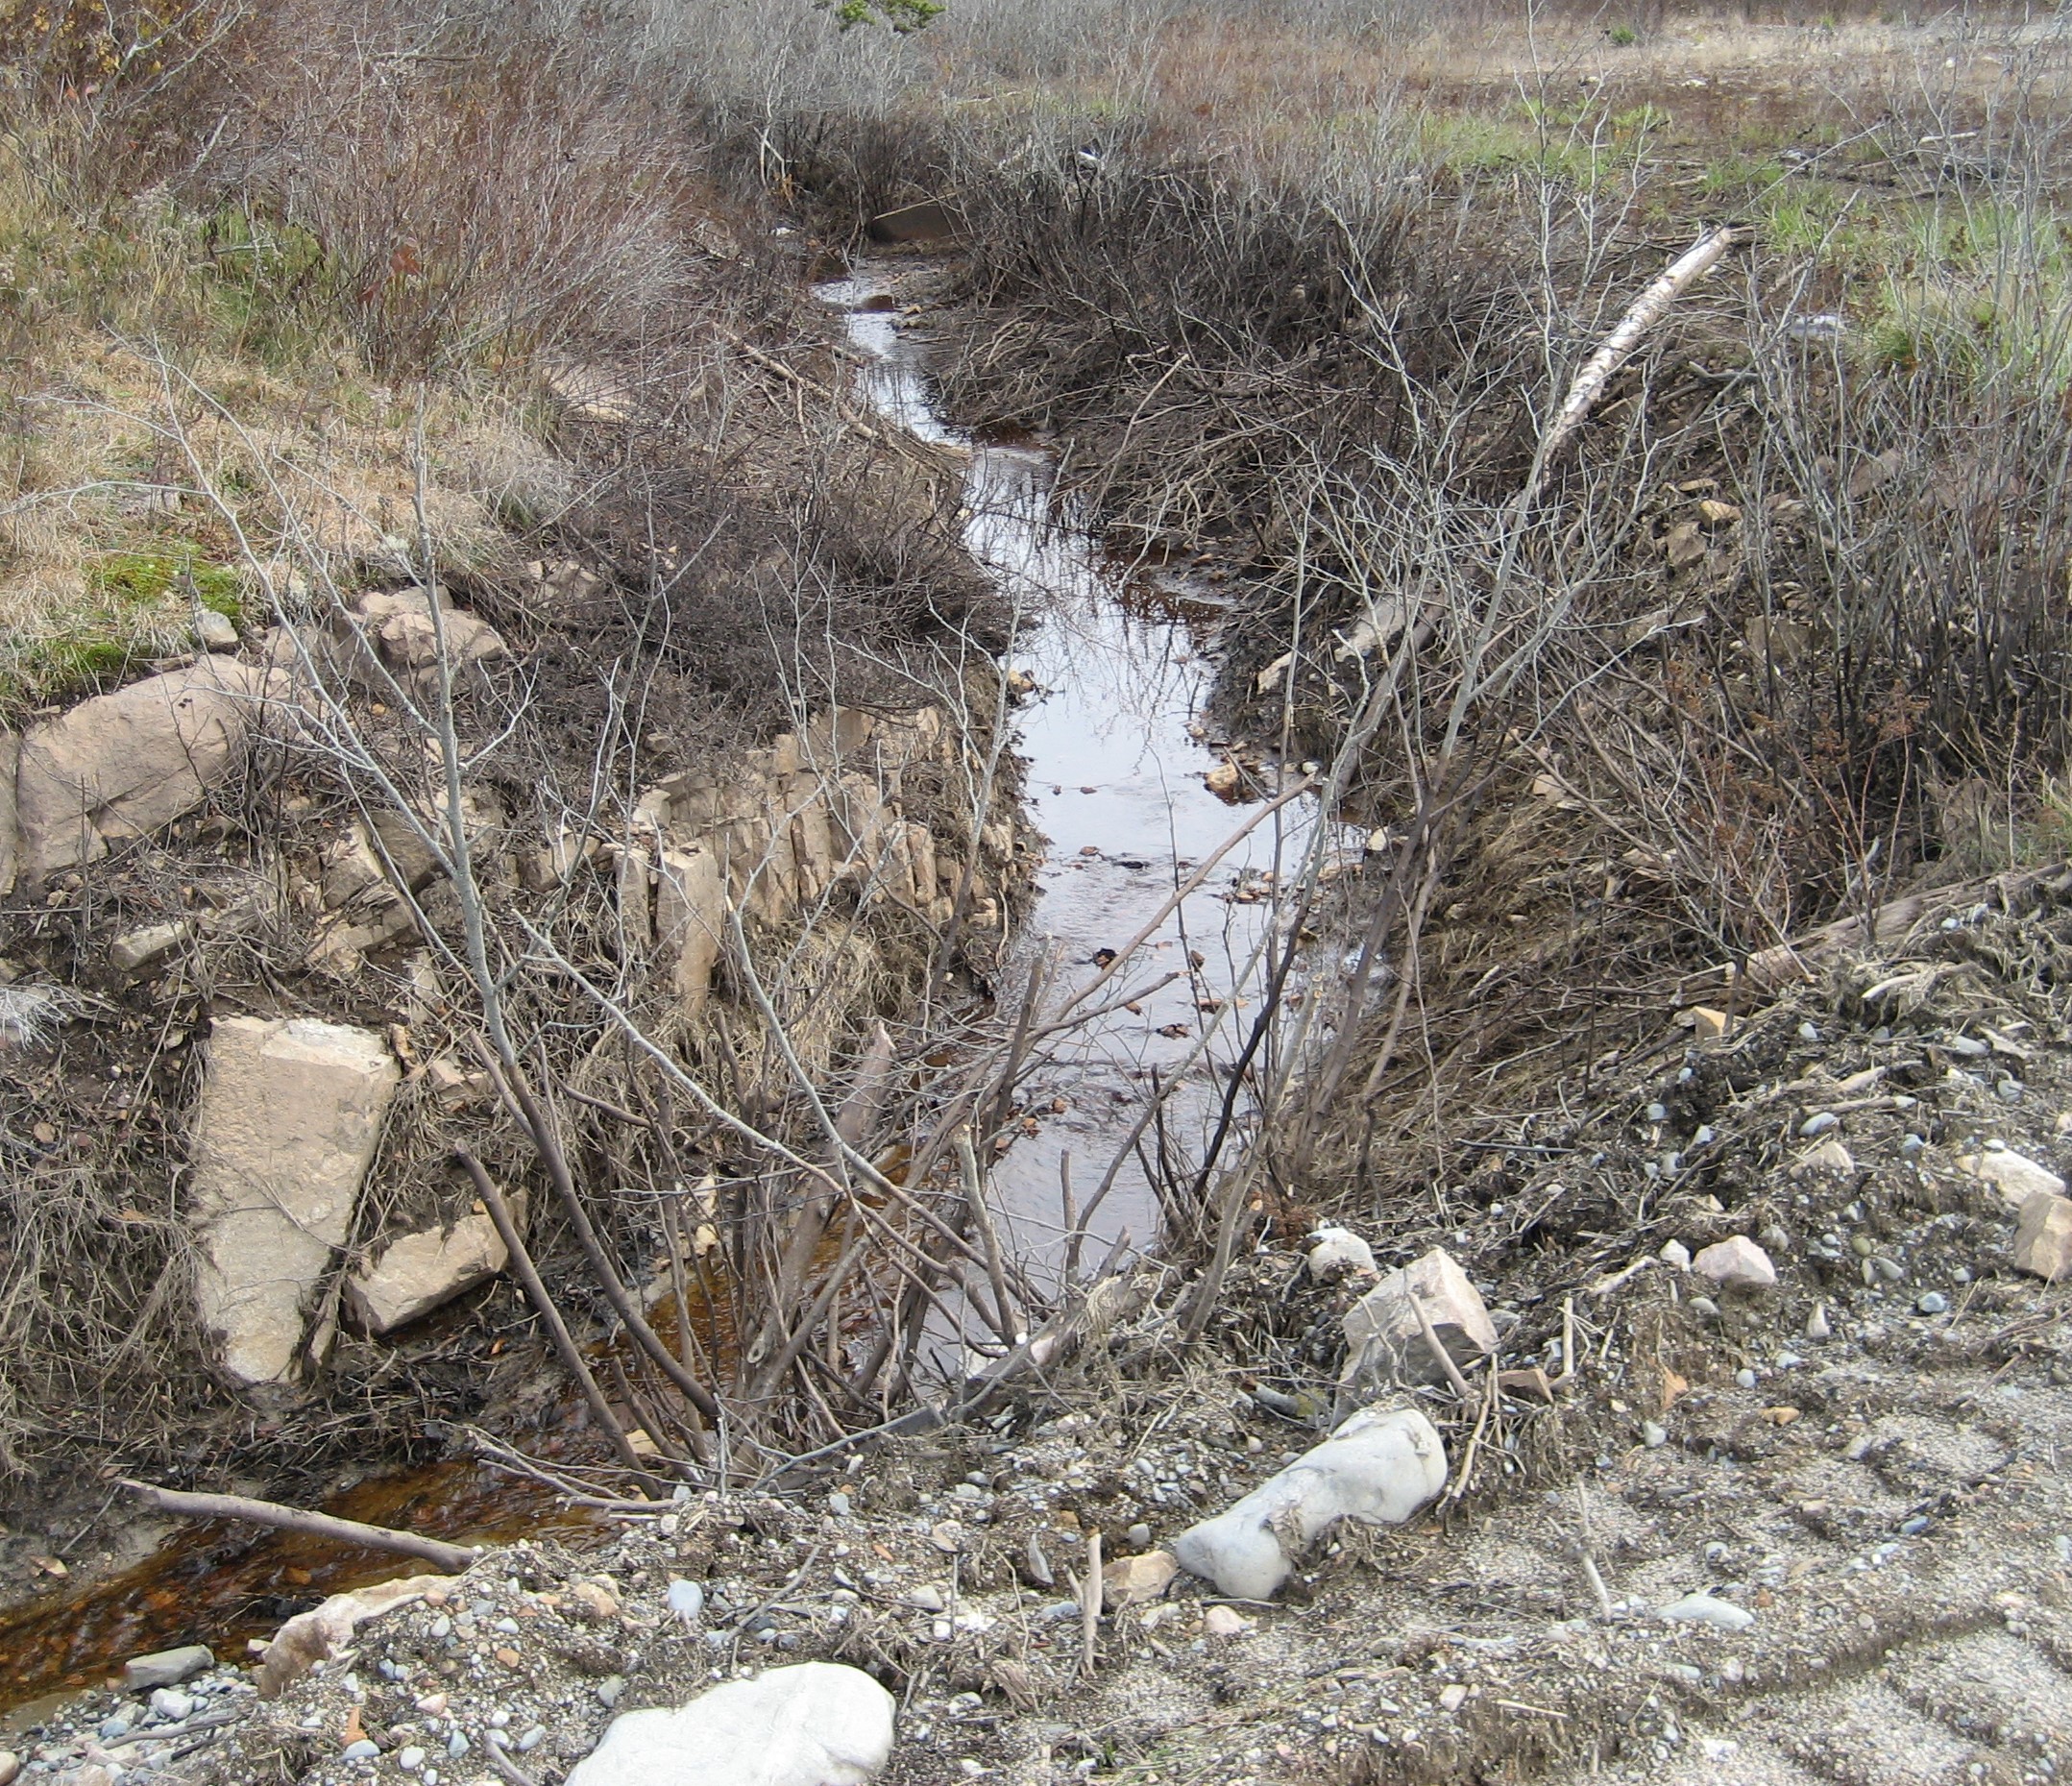 This curtain drain runs along the circumference of the north half of the lower farm circle.
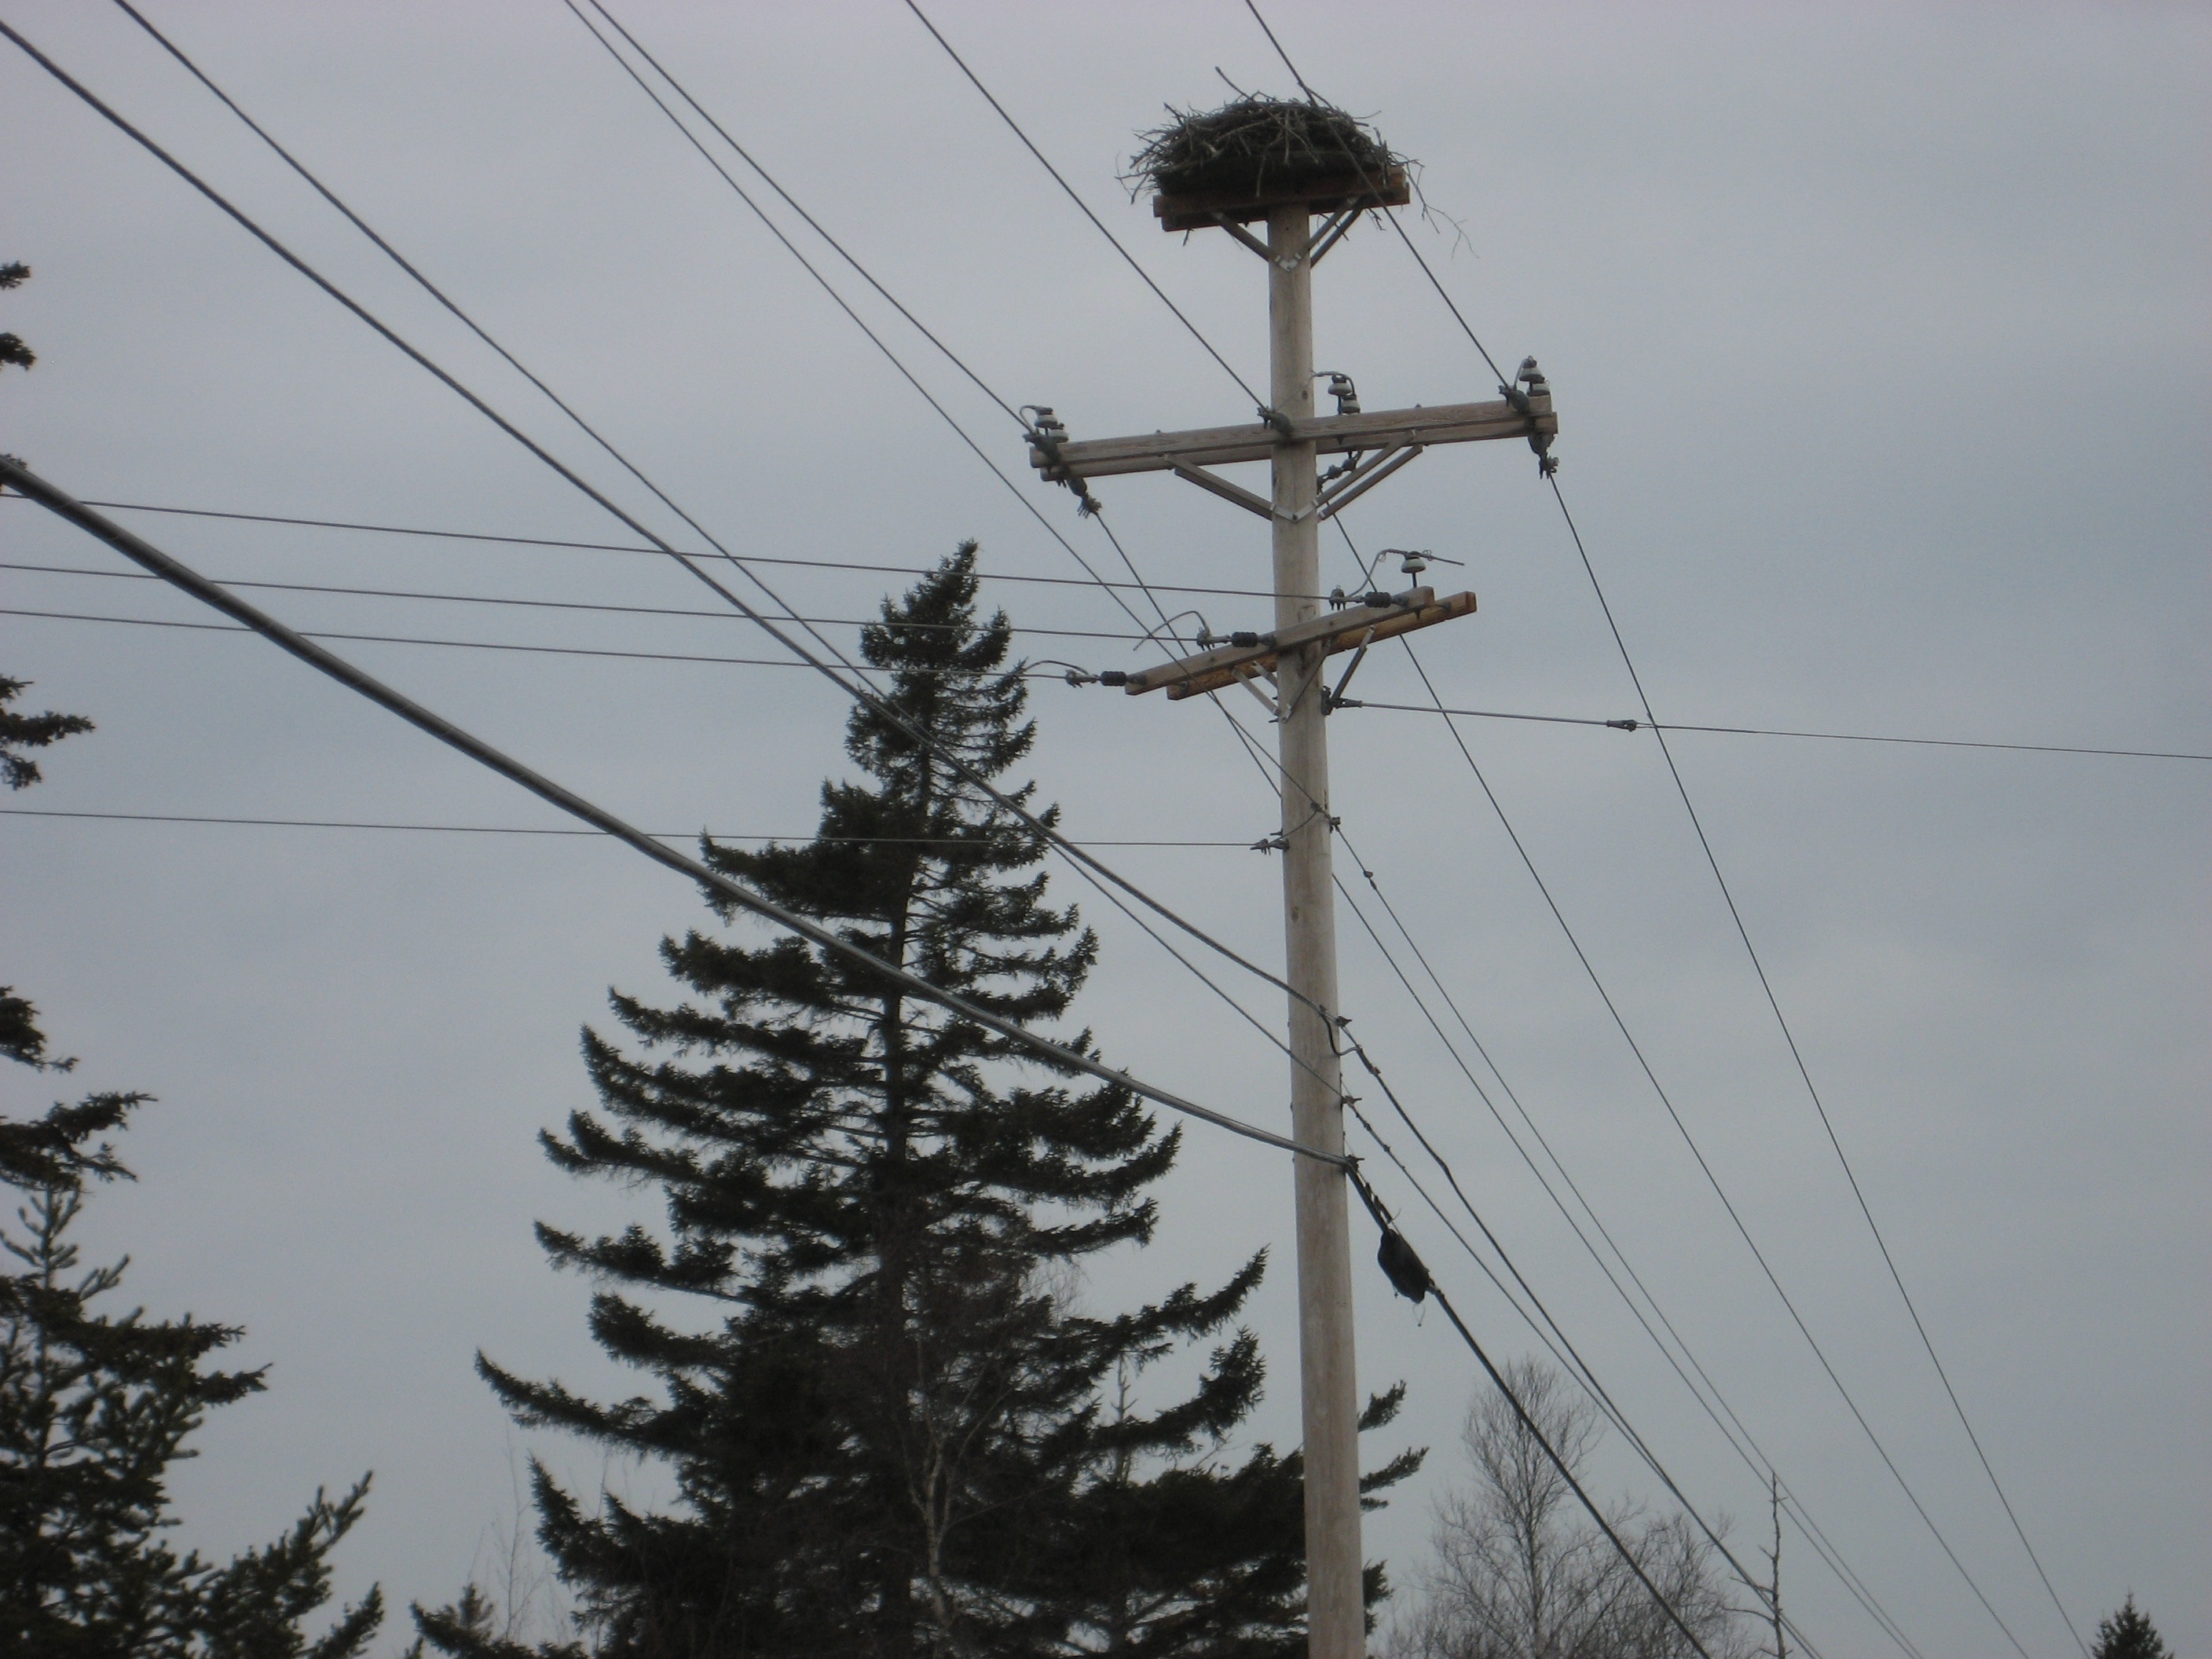 3-Phase Power at the entrance of Corea Road. Osprey nest is the entrance key to Palom's driveway.
Animated Videos of Buildings and Land
A Note on Current Condition
These photos represent the property as-is. Palom Aquaculture believes in transparent disclosure: all buildings require extensive renovation including roof replacement. The site's value is in its permits, its land position, its deeded easements, and its infrastructure — not in turnkey construction readiness. For buyers who want to see the site in person, contact Bryan Woods through the Contact page to arrange a property visit.
Want More Documentation?
- Surveys & Drawings — Site survey, piping schematics, building elevations
- Permits — What each permit covers and its transfer status
- Acquire — Execute an NDA and receive the full information package
Critical Note
© 2026 Palom Aquaculture LLC. Photos represent current as-is property condition. All buildings require major renovation including roof replacement. Contact Bryan Woods for property visit arrangements.